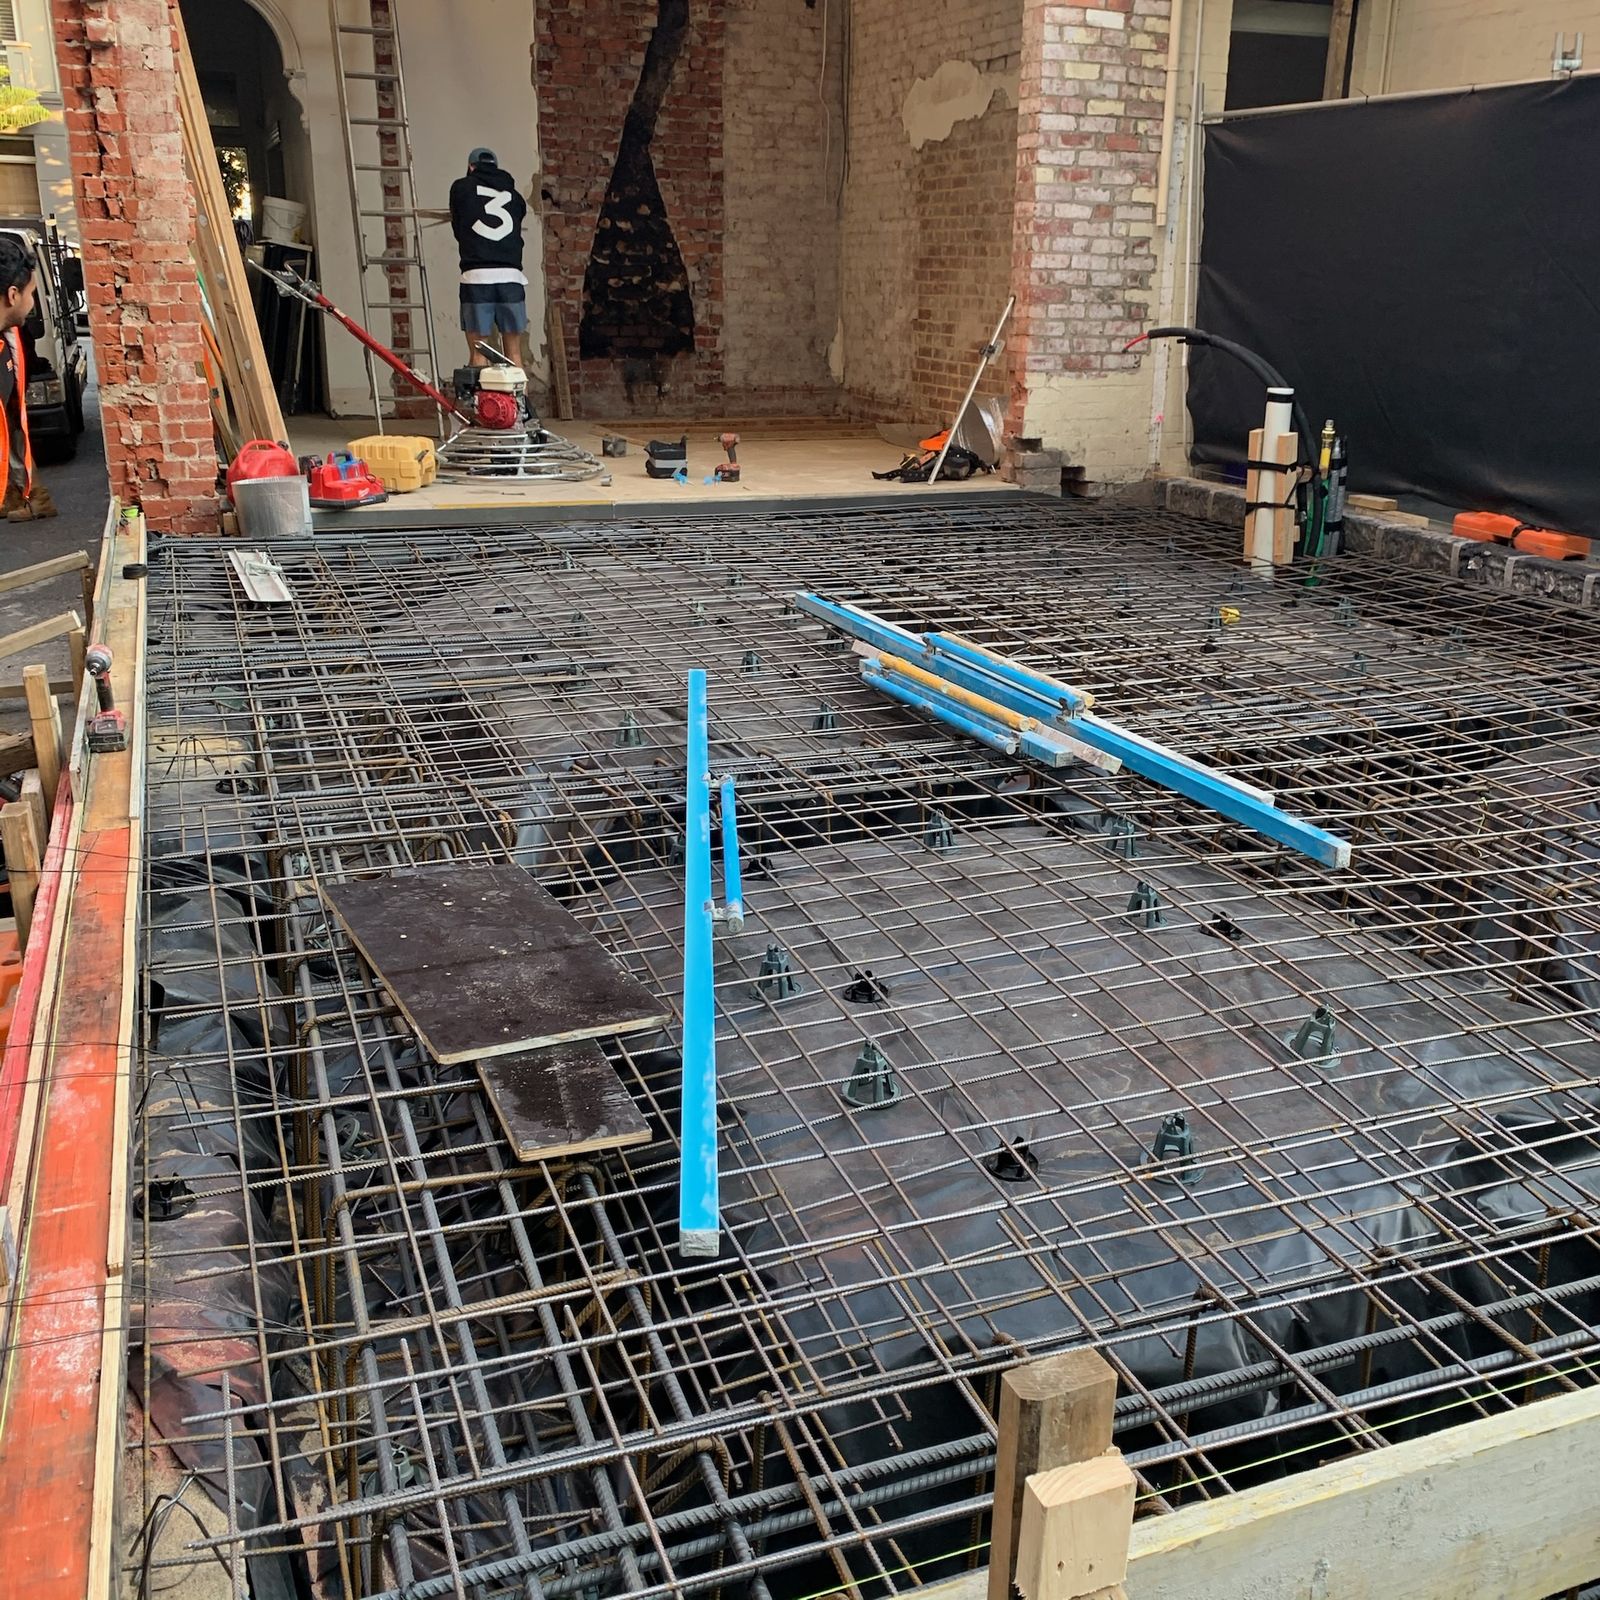
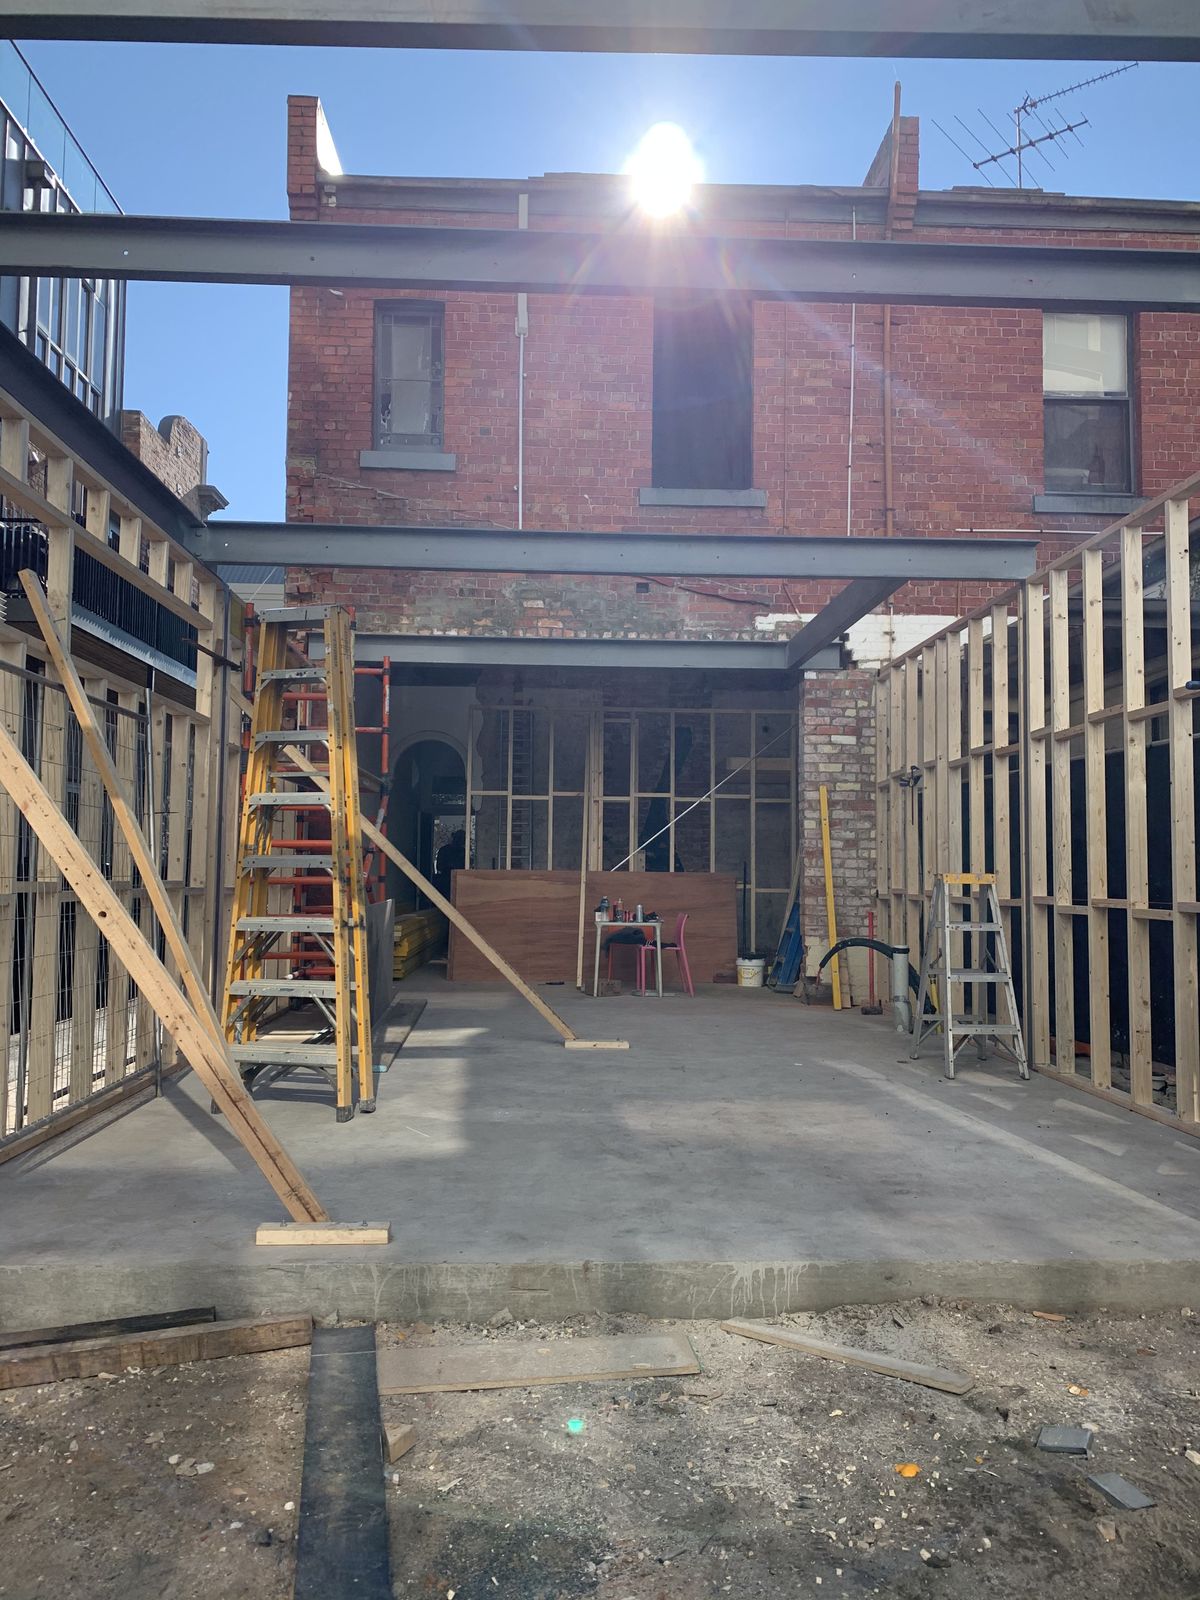
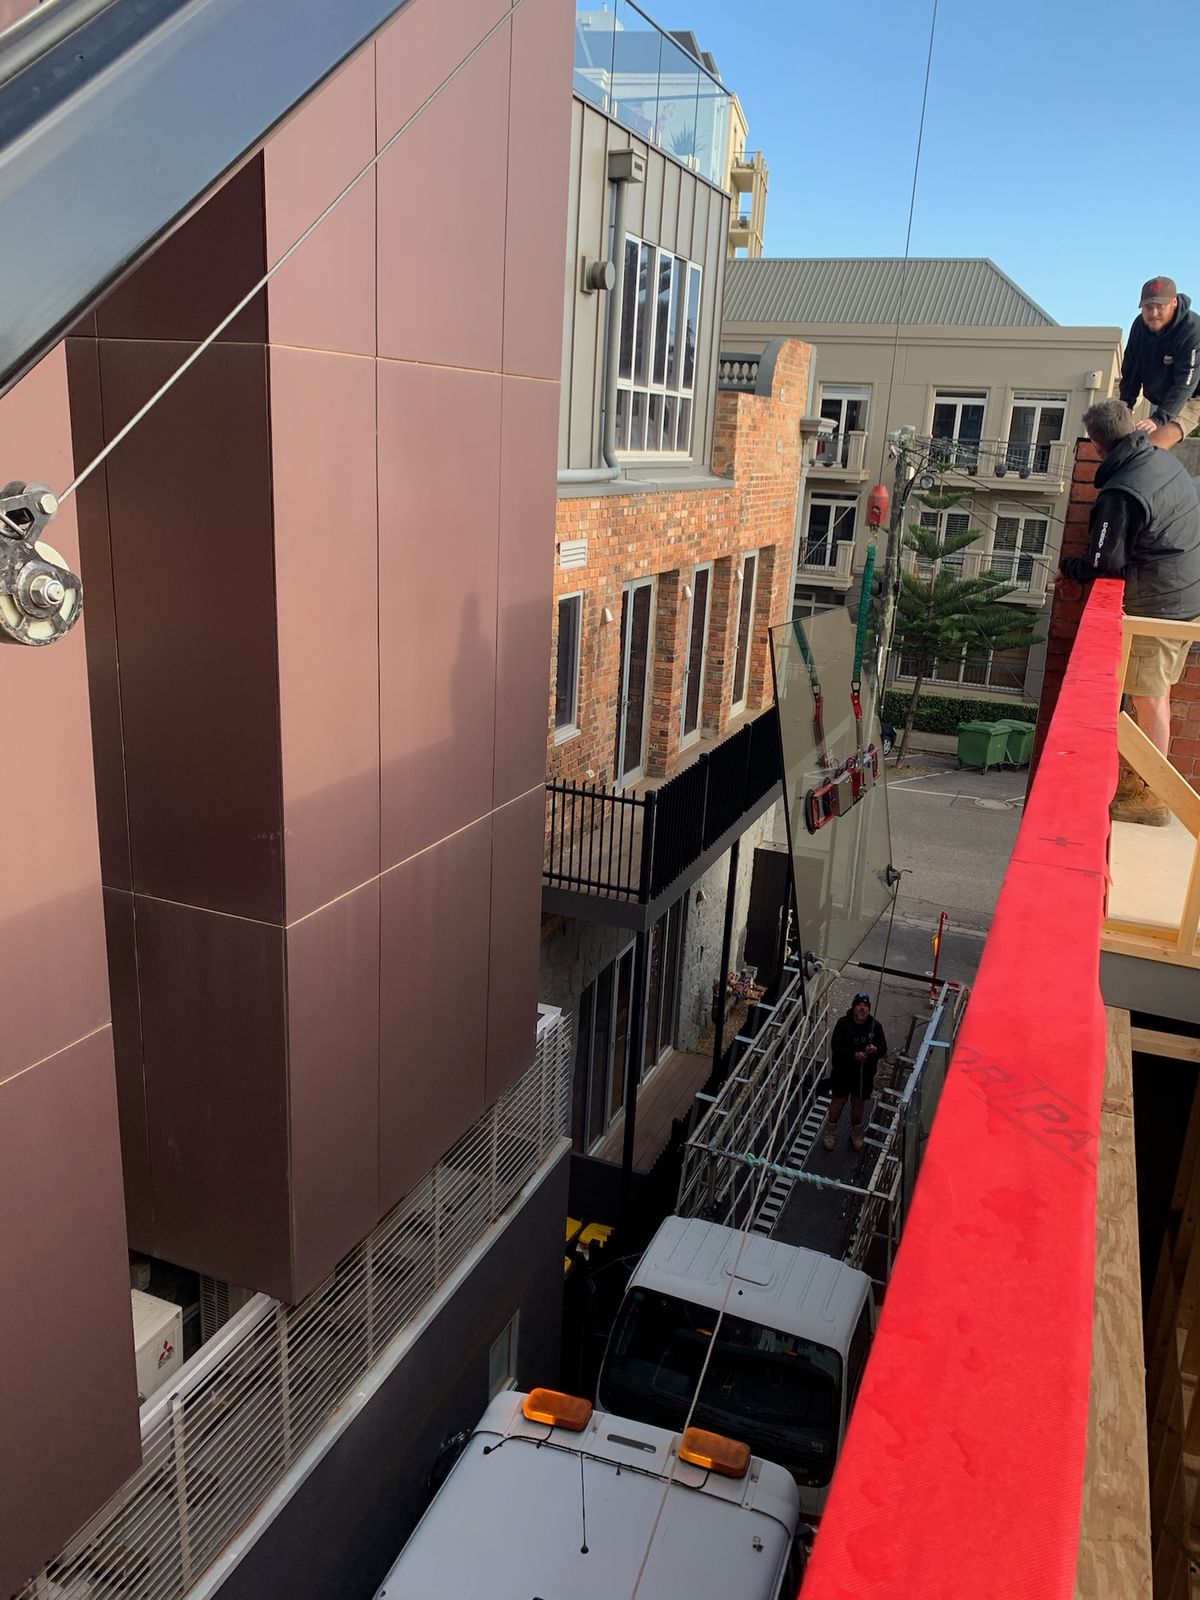
A structural extension to a heritage building on a tight inner-city site. With the period facade retained, the works went deep — excavating and pouring a new reinforced slab, setting steel to open the floor plan, and building out a contemporary addition clad in dark composite panel.
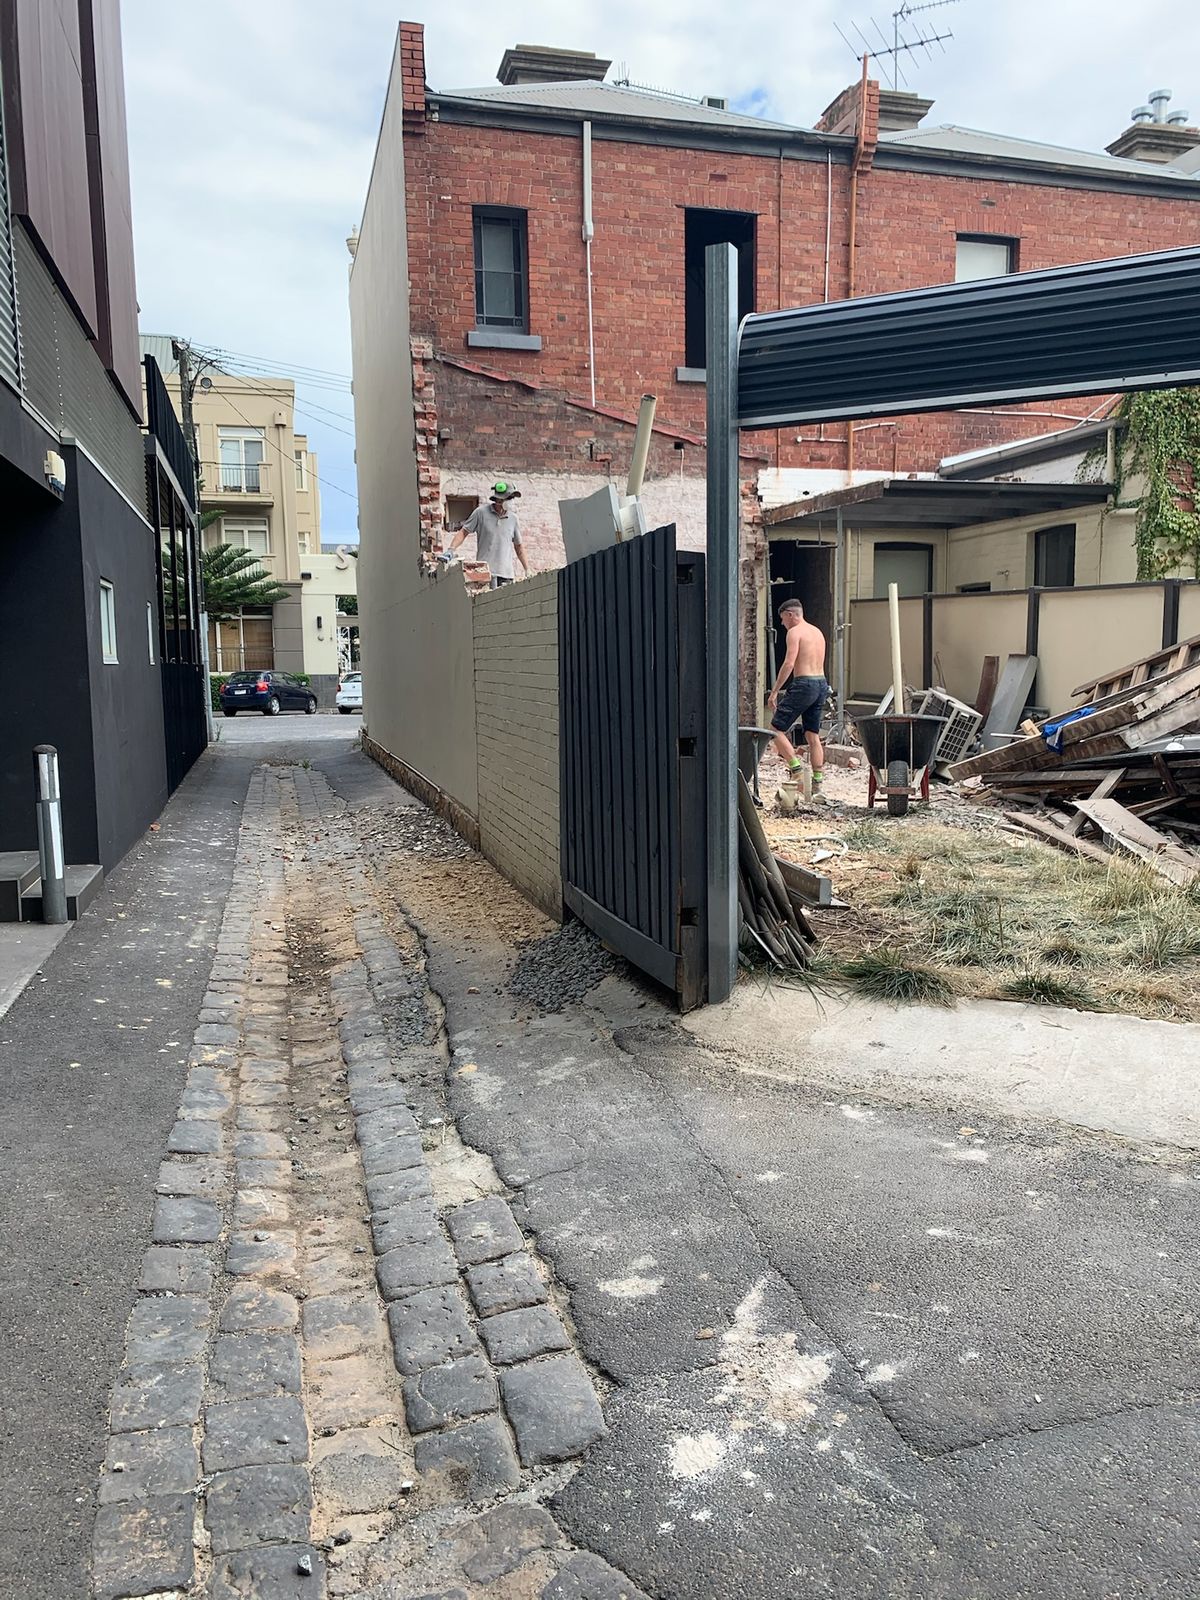
Constrained access, neighbouring walls and heritage controls make a job like this as much about planning and sequencing as construction. The photos below follow the build from slab and frame through to the finished cladding.